Good bathroom design is less about copying a showroom and more about making daily routines easier. In a UK home, the smartest plan balances layout, storage, lighting, ventilation, moisture control and a finish you can keep clean. Start with what must fit, then let colour, tiles and brassware support that plan. Also worth reading: Stair Carpet for UK Homes.
| Planning decision | A sensible starting point |
|---|---|
| Layout | Measure the whole room before choosing sanitaryware |
| Bath or shower | Base the choice on daily use and available floor space |
| Storage | Prioritise drawers, mirrored cabinets and wall-mounted options |
| Lighting | Combine general light with focused illumination around the mirror |
| Ventilation | Plan extraction early rather than treating it as a finishing detail |
| Finishes | Choose moisture-resistant, easy-clean surfaces |
| Budget | Allow for labour, plumbing, electrics and hidden repair work |
Quick answer: A successful scheme starts with accurate measurements, then fixes the layout before choosing finishes: Prioritise clear movement, practical storage, good mirror lighting, reliable ventilation and easy-clean surfaces. For smaller UK homes, wall-hung furniture, a simple glass shower screen and a restrained material palette can make the room feel calmer and larger.
Key takeaways
- Plan the layout before buying tiles, taps or furniture.
- Keep existing pipe positions where practical if controlling cost matters.
- Choose the bath or shower around how the household uses the room.
- Build storage, lighting and ventilation into the first plan.
- Use current trends selectively so the finished room still feels right in several years.
Bathroom design starts with the layout, not the finishes
Begin by measuring every wall, the ceiling height, door swing, and window position. Mark the soil pipe, water connections, radiator, electrical points, and any boxed-in services on the plan. These fixed details often decide which layouts are practical before style enters the discussion.
Next, think about how people move through the space during a normal morning. The door should open without hitting furniture, and drawers should extend without blocking another fitting. If the existing plumbing already supports a comfortable arrangement, keeping major fixtures nearby can also reduce disruption and expense.
Choose a bath, shower or both around how you live
A bath earns its space when children use it regularly, or soaking is part of your routine. A generous shower may make more sense for adults who rarely bathe, particularly where floor space is limited. Houzz’s 2025 UK research found that 58% of surveyed renovators increased the size of their primary shower, showing how strongly shower space now influences refurbishment decisions.
A shower-over-bath remains a useful compromise in many British family homes. Straight models can also be easier to plan around than large freestanding tubs or complex shaped suites. If a bath stays in the scheme, Typify’s guide to choosing the right bath panel explains sizes, materials and fitting considerations.
Build storage into the room instead of adding it later
Storage works best when it is treated as part of the architecture rather than an accessory. A vanity with drawers keeps everyday products within reach while hiding visual clutter. A mirrored cabinet can provide an additional useful layer without taking up valuable floor space.
Think about what needs to live near each activity zone. Towels should be within reach of the shower or bath, while toothbrushes and grooming products should be kept near the basin. Inside the wet area, Typify’s shower storage guide compares wall-mounted, hanging, suction and freestanding options for different surfaces and households.
Plan lighting, electrics and ventilation early
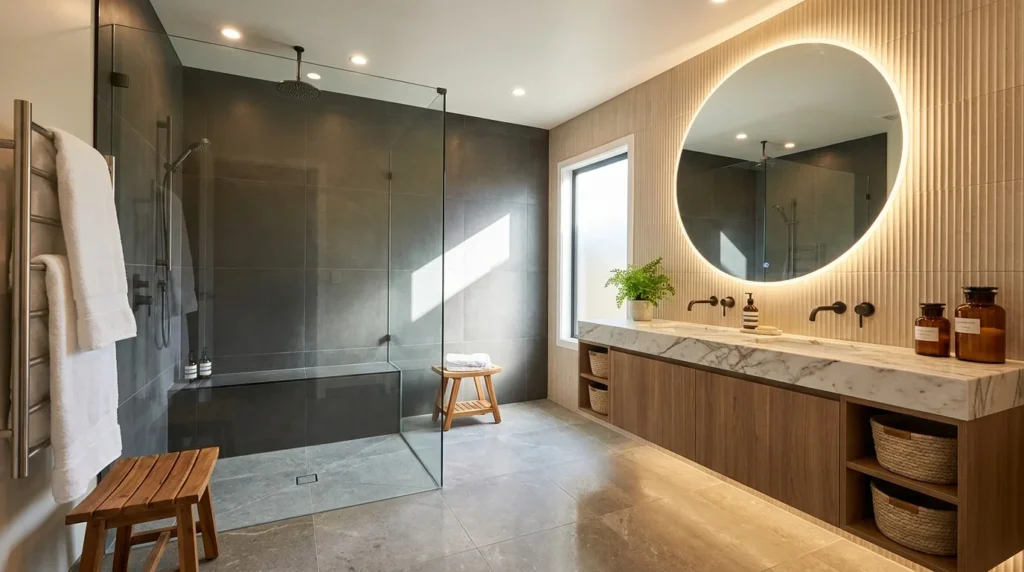
Good lighting needs more than a single bright fitting in the middle of the ceiling. Use general illumination for the room, then add focused light around the mirror so faces are lit clearly without strong overhead shadows. Controls, illuminated mirrors and other electrical fittings should be specified before walls and ceilings are finished.
Wet rooms have special electrical requirements, and Electrical Safety First advises using a registered electrician for installation work. It also states that circuits in or passing through these spaces require RCD protection. Electrical products must be chosen and positioned for the appropriate wet-zone conditions rather than selected on appearance alone.
Ventilation deserves the same early attention because moisture affects decoration, furniture and the building fabric. England’s 2026 Approved Document F provides the current building-regulation guidance for ventilation in dwellings, while Scotland, Wales and Northern Ireland have their own regulatory systems. Check the rules that apply to your property and make sure the planned extraction suits the room.
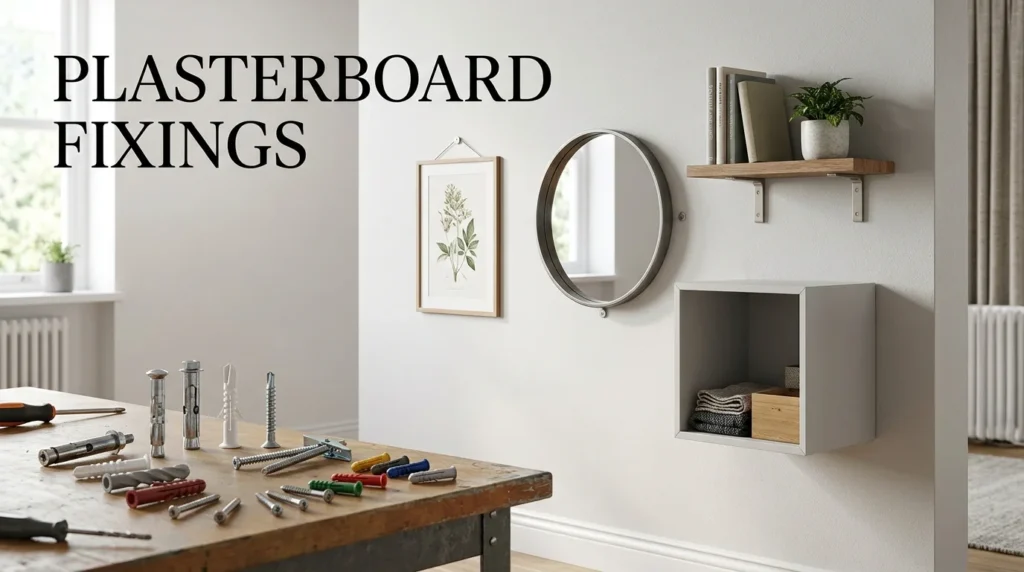
Mirrors, cabinets and rails also need suitable support behind the finished wall. The correct fixing depends on the wall construction, loaded weight and available backing. Typify’s plasterboard fixings guide covers the main options and explains why the wall structure matters.
Use colour and materials that will age well.
Warm neutrals, stone effects, timber tones and tactile surfaces are prominent in current UK interiors. Checkatrade’s 2026 trend coverage highlights sandy colours, taupes, warm off-whites, natural materials and matte textures as alternatives to the cool grey schemes of previous years. These ideas can bring warmth without forcing you into a short-lived themed look.
Practicality should still guide the material palette. Houzz found that 77% of respondents in its 2025 UK study prioritised an easy-to-clean space, a useful reminder that maintenance matters after the photographs are taken. Large-format porcelain, restrained grout lines and wipeable furniture finishes can reduce cleaning effort while still giving the room character.
You do not need to use every current trend at once. A warmer tile colour, a textured vanity, or a distinctive mirror can provide enough personality against simpler permanent fittings. Keeping expensive items quiet also makes future updates easier because paint, towels, and accessories cost less to replace.
Make a small room feel more generous.
A compact space benefits from uninterrupted sightlines. Clear glass, wall-hung furniture, and a simple floor treatment reveal more of the room rather than dividing it into small visual sections. Which? also recommends compact fittings, floating furniture, considered tiling, and useful storage to make smaller spaces work harder.
Avoid assuming that pale colour alone will solve a difficult footprint. Moving one bulky fitting or choosing a shallower vanity can improve usable space more than changing the wall colour. Before buying anything, draw the layout to scale and include the space needed to open doors, screens and drawers.
Mirrors can help spread available light, but their size should still be appropriate for the basin and wall. Keep frequently used objects off worktops so the room does not look crowded at eye level. Typify’s Home Improvement section also contains practical guides for other renovation and fitting decisions around the home.
Set the budget before choosing premium finishes.
A realistic budget should cover more than the visible suite. Checkatrade’s current 2026 guidance indicates that many UK homeowners spend between £5,500 and £8,000 on a new fitted room. However, the final figure varies by location, specification, and construction work. Plumbing changes, extensive tiling, bespoke furniture and higher-end fittings can move the total well beyond that range.
Decide which elements deserve more money before visiting showrooms. Spending on reliable installation, waterproofing, ventilation, and fittings used daily can be more useful than putting the whole allowance into decorative surfaces. Keeping the existing plumbing arrangement can also control costs where the current layout functions well.
Set aside part of the budget for problems that only become visible after strip-out. Leaks, damaged plaster,or affected flooring should bbe addressed before new finishes hide the area again. If moisture damage occurs during the project, TTypify’sguide to household water damage covers the initial steps.
A 9-step planning sequence that keeps decisions in order
- Measure the complete room, including openings, ceiling height and fixed services.
- List tthe household’spriorities, such as bathing, quick showers, storage ,or accessibility.
- Draw the layout to scale before ordering any large fittings.
- Choose the bath and shower arrangement according to use and available space.
- Plan storage locations around the basin, washing area and towels.
- Specify lighting, extraction, and electricals while the walls are still accessible.
- Choose durable surfaces and finishes that suit the room’s moisture level.
- Price the whole installation, including labour and less-visible building work.
- Order only after checking dimensions, clearances and compatibility one final time.
This sequence keeps expensive choices from dictating a layout that does not work. It also helps trades see what you intend before installation begins. Changing a tile colour on paper is easy, while moving drainage after work starts can be costly.
Plan the room before you start shopping..
A strong result comes from making decisions in the right order. Measure first, then solve the layout and services, and finally select products and finishes that support those choices. That approach gives you a space that looks considered while remaining comfortable to use, maintain and adapt.
Before ordering a suite, keep a measured plan and a written product list in one place. Give the same information to the fitter, plumber and electrician so everyone is working from the same assumptions. For further UK home-project guidance, browse Typify’s Home Improvement resources before the work begins.
Frequently asked questions
Layout, storage, mirror lighting, and ventilation have a stronger effect on daily use than decorative accessories do. Accessible drawers and sensible ttowel placement can eliminate small daily frustrations Choose those functional details first, then use colour and texture to give the scheme personality.
Current 2026 cost guides place many standard UK projects in the mid-thousands, with specification and labour creating wide variation. Moving pipework, choosing bespoke products,or uncovering repair work can quickly ncrease the total. Get itemised local quotes after the layout and product specification are clear.
Keep one if your household uses it often or if it solves a practical family need. If it is rarely used and occupies most of a small room, a larger shower may suit daily life better. The right choice depends more on the household than on a universal property rule.
The best small-space plan is the one that protects movement and removes unnecessary bulk. Wall-hung furniture, compact sanitaryware, clear shower glass and well-positioned storage can help reveal more floor and wall area. Measure opening clearances as carefully as the fittings themselves because doors and drawers need usable space too.