Choosing the right bath panel is mostly a matter of matching the bath’s shape, installed dimensions, material and fixing method. Get those four details right, and you can avoid awkward gaps, unnecessary cutting and a finish that looks out of place.
Short answer: Start with the shape of your bath, then measure the installed opening in millimetres. Check the length, height and any exposed end. Straight baths often accept standard-sized panels, while L-shaped and P-shaped models usually need a compatible part. Confirm whether trimming is allowed before ordering.
Key Facts at a Glance
| What to check | What you need to know |
|---|---|
| Main purpose | Conceals the bath frame, feet and plumbing while creating a finished exterior |
| Common front lengths | 1500, 1600, 1700 and 1800mm |
| Common end widths | 700, 750 and 800mm |
| Typical height | Often around 480 to 520mm, but product dimensions vary |
| Main materials | Acrylic, moisture-resistant MDF and composite/PVC options |
| Straight baths | Standard or cut-to-size options may be available |
| Shaped baths | L-shaped and P-shaped models commonly need a matching design |
| Before buying | Measure the installed bath and check the manufacturer’s fitting details |
Standard UK straight-bath sizes often include front lengths from 1500mm to 1800mm, with 1700mm being especially common. End widths often include 700mm, 750mm and 800mm. Product-specific dimensions still matter, so measure your own installation rather than relying on the old cover.
How to Choose the Right Bath Panel
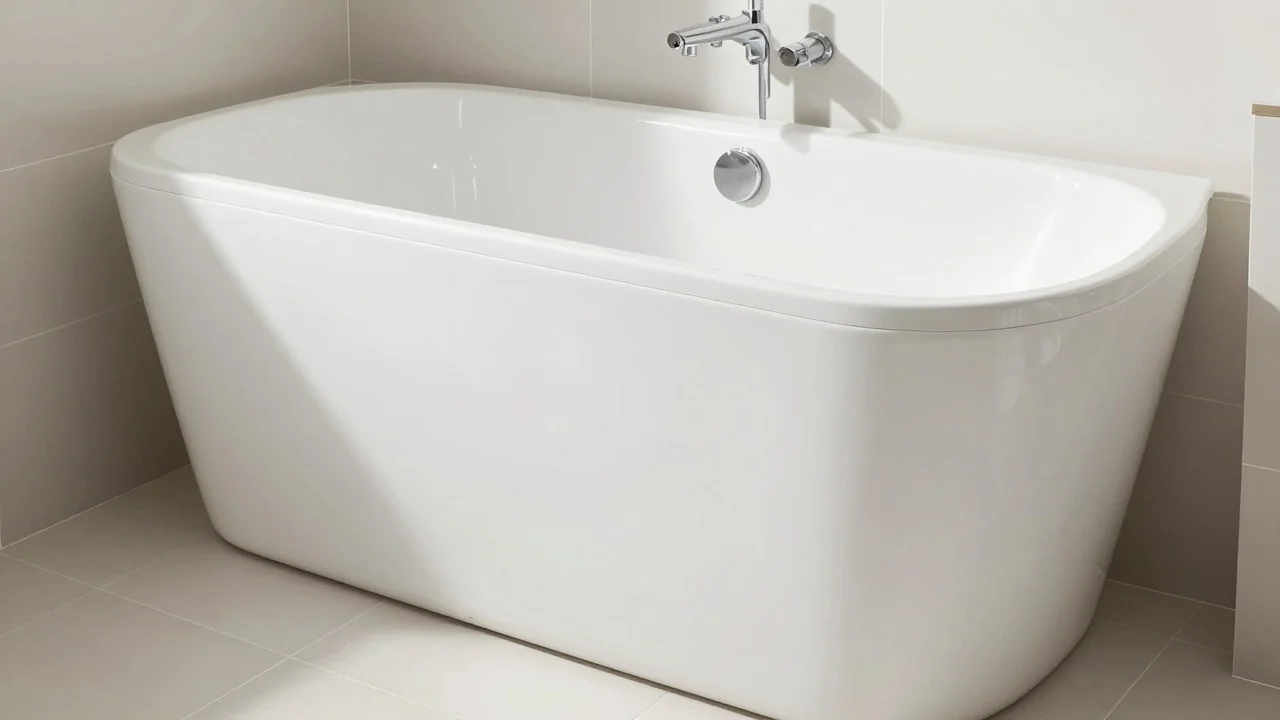
Start with the shape and compatibility, not the colour. A straight rectangular bath gives you the widest choice of standard front and end sections. Curved, L-shaped and P-shaped baths are less forgiving because their profiles often differ between manufacturers.
Next, record the installed dimensions. Then decide how much moisture the area is likely to receive and what finish suits the room. A family shower-bath may favour an easy-clean synthetic material, while a straight bath in a design-led bathroom may suit a finished MDF option. For a closer look at this, see Shower Caddy.
Use this quick compatibility check before ordering:
- Bath shape and, where available, model number
- Length of the exposed front edge
- Width of any exposed end
- Floor-to-rim height
- Whether the chosen product can be trimmed
- How the manufacturer says it should be fixed
If one of those details is unknown, check it before paying. If the panel is part of a wider refit, Typify’s home improvement guides cover the other rooms and jobs you may be planning around it.
Understanding UK Panel Sizes
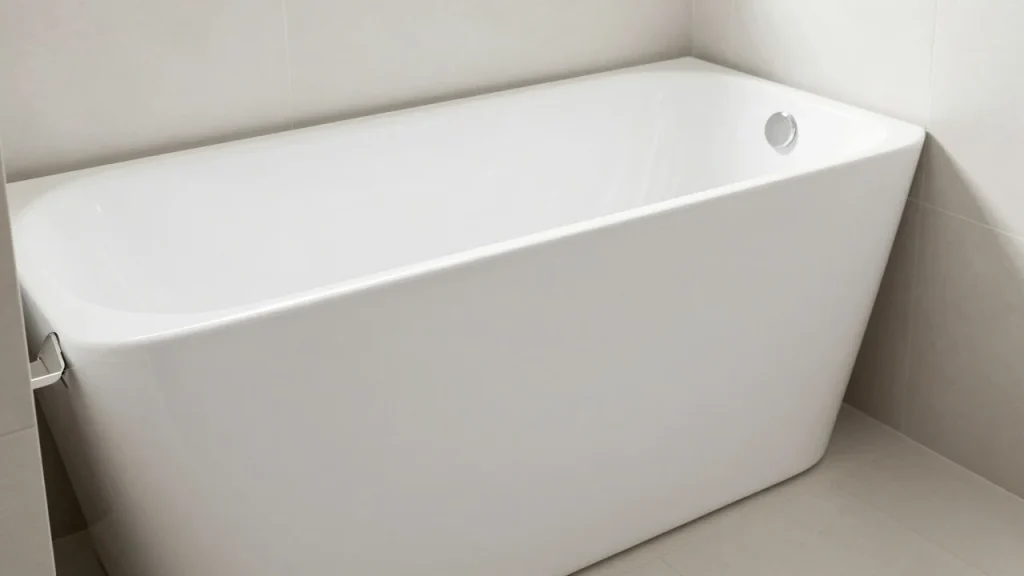
Measure the bath after installation where possible. Walls can be slightly out of square, floors can slope and tiling can change the usable opening.
For a front section, measure from the finished wall to the outside edge at the opposite end. Take the measurement in millimetres. For an exposed end, measure its full width in the same way.
Measure the height from the finished floor to the underside of the bath rim or to the fixing point specified by the manufacturer. Some systems include a separate plinth or adjustable section that provides more flexibility.
Measure more than once. If the floor is uneven, compare the height at each end instead of assuming both sides match.
MDF vs Acrylic vs Composite Options
Material affects the appearance, weight, cutting options and resistance to everyday splashing.
| Material | Advantages | Drawbacks | A good fit for |
|---|---|---|---|
| Acrylic | Lightweight, water-resistant, easy to wipe clean and available in shaped designs | Can flex or crack if poorly supported | Shower-baths, family bathrooms and straightforward DIY fitting |
| Moisture-resistant MDF | Solid feel, furniture-style appearance and many painted or decorative finishes | Cut or damaged edges need protection from moisture | Straight baths where appearance and rigidity matter |
| Composite/PVC | Durable, moisture-friendly and available in varied finishes | Cost, construction and trimming rules vary by product | Buyers wanting a harder-wearing alternative to basic acrylic |
Acrylic is a practical choice when resistance to splashing and easy cleaning are priorities. MDF can provide a heavier, more built-in appearance, but moisture-resistant board should not be treated as completely waterproof. Any exposed or cut edge needs suitable protection.
Composite and PVC-based products vary more by manufacturer. Read the specification rather than assuming every synthetic option has the same strength or fitting method.
Front, End, L-Shaped and P-Shaped Designs
A straight bath fitted between three walls normally needs only a front section. If one short side is exposed, you will usually need a matching end section too.
Corner positioning changes the requirements. A bath with an exposed long side and short end may require two separate pieces, while some ranges offer a coordinated system.
L-shaped and P-shaped baths need extra care. Their curved or widened showering sections are commonly designed around a particular bath range. A standard rectangular replacement may have the correct overall length but still fail to follow the profile.
The Verdict: Which Material Should You Choose?
Our recommendation is to choose by use before appearance. For a high-splash shower-bath, acrylic or another water-friendly synthetic option is usually the simpler choice. It is light, easy to clean and widely used for shaped baths.
For a straight bath where you want a more substantial, furniture-style finish, moisture-resistant MDF is worth considering. Check the edge treatment and trimming instructions before cutting it.
Composite products make sense when their specific finish, construction or durability solves a need that acrylic and MDF do not. Compare the actual product specification rather than buying based on the material name alone.
Fitting and Moisture Protection
Many straight-bath panels are manageable DIY jobs, but the fixing system varies. Some attach to clips or a frame. Others need timber battens or manufacturer-supplied brackets.
Before fixing anything permanently, dry-fit the section and check the top edge, corners and floor line. Follow the product instructions for trimming. Acrylic and other plastics can split if they are cut with the wrong tool or without adequate support.
Keep future maintenance in mind too. Waste fittings and pipework beneath the bath may need to be accessed later. Avoid turning a removable cover into a permanent wall unless the plumbing design provides another suitable access point.
Finish exposed joints as directed by the manufacturer. Wickes recommends bathroom-grade sealant and notes that neutral-cure silicone is appropriate for plastic where specified.
If you uncover an existing leak or damp area during the work, repair the cause before covering it again. Typify’s guide to what to do after home water damage explains why drying the area and dealing with the source should come before cosmetic repairs.
Choosing a Finish That Suits the Bathroom
White gloss remains easy to pair with most suites, but it is far from the only option. Current ranges include matt finishes, dark colours and ribbed or fluted designs.
A paintable MDF product can also help tie the bath in with cabinetry, walls or trim. Use a coating system suitable for the product and room conditions. For broader ideas about preparation and durable painted finishes, Typify’s painted-stairs guide shows why preparation affects the finished result.
Avoid choosing a decorative finish before checking compatibility. A perfectly matched colour cannot compensate for the wrong dimensions or bath profile.
Frequently Asked Questions
Measure the installed front length, any exposed end and the floor-to-rim height in millimetres. Common straight-bath fronts include 1500, 1600, 1700 and 1800mm, but your measured opening and the product specification should determine what you buy.
Some MDF and cut-to-fit products can be trimmed. Other designs have strict limits. Shaped acrylic pieces may need to match the original bath profile, so check the manufacturer’s instructions before cutting.
No. Straight baths offer more universal and adjustable choices, but dimensions, heights, fixing points and profiles vary. L-shaped, P-shaped and curved baths are more likely to require a compatible model or range.
Only if both sides are visible. A bath enclosed by walls at both short ends normally needs a front section alone. A bath with one exposed short side usually needs an end piece as well.
Do not assume so. Bathroom-grade products are commonly described as moisture-resistant, which is different from being immune to prolonged water exposure. Protect cut edges and follow the manufacturer’s sealing instructions.